


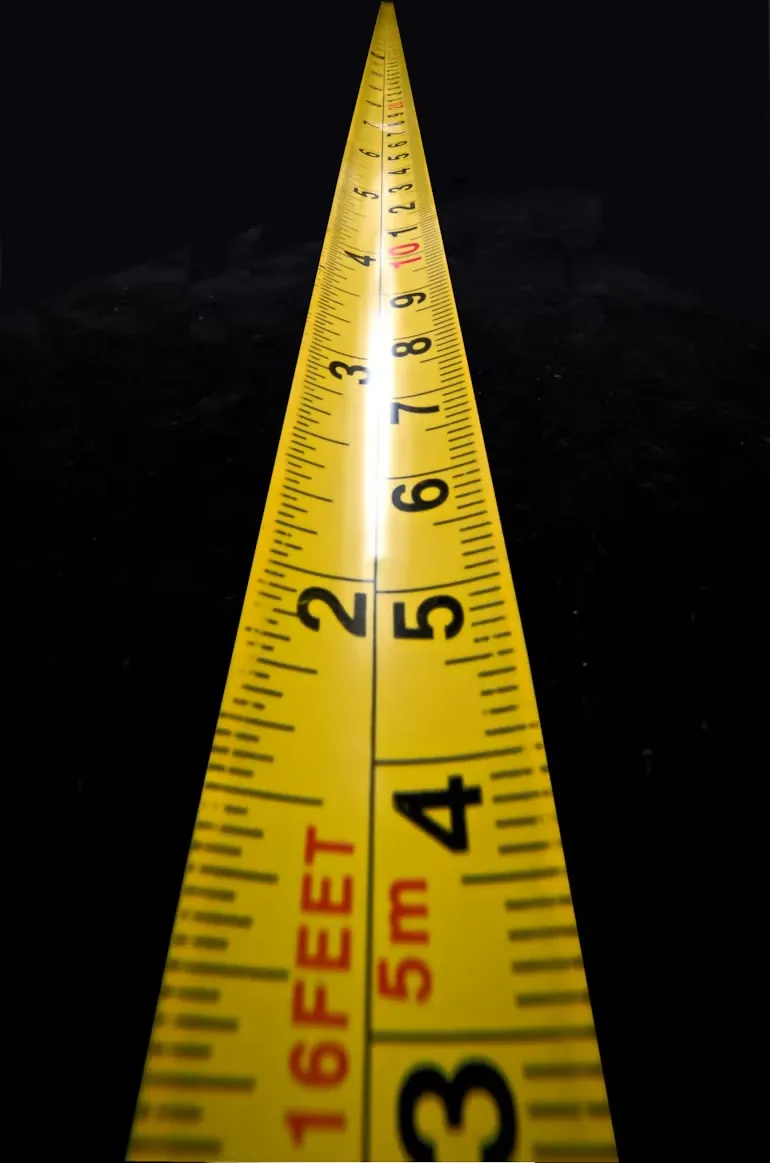
Try measuring a room on your own and the tape sags, slips, or you lose count of which mark was which. Now try it in a loft, crouched under a sloping roof with a torch in your teeth. The numbers you end up with are usually close enough — until “close enough” turns into a gap between two walls that don't quite line up on the finished drawing.
And that's the good outcome. The more common one is smaller than expected: a site visit that was meant to take an afternoon stretches into a full day, because every room needs measuring twice to be sure, and awkward corners need a third go just to settle an argument between two slightly different numbers. Get home and find one measurement doesn't add up, and there's no fixing it from a desk. Someone has to go back.
This is really why the equipment changed. Not because a scanner is cleverer than a tape measure, but because it removes the guesswork that turns one site visit into two. Stand it in the middle of a room, let it capture everything in every direction, and the awkward argument between two slightly different numbers simply doesn't happen — there's only one number, and it's already correct.
What that means in practice: one visit instead of two, and drawings that match the building the first time.