

Services
Three services, one standard of care
Each job is scoped, measured and checked by the same Chartered Land Surveyor, and starts with a fixed, itemised quote.
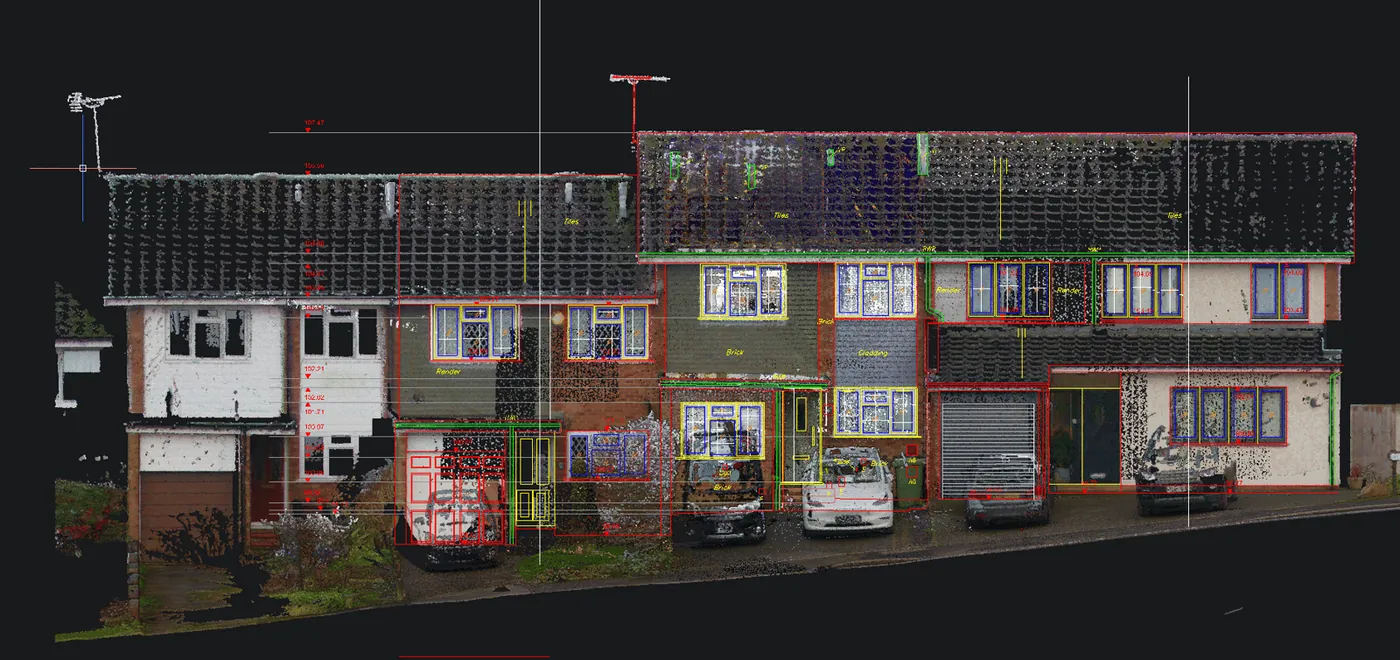
Measured building surveys
Floor plans, elevations, sections and roof plans from one laser-scanned visit.
Learn more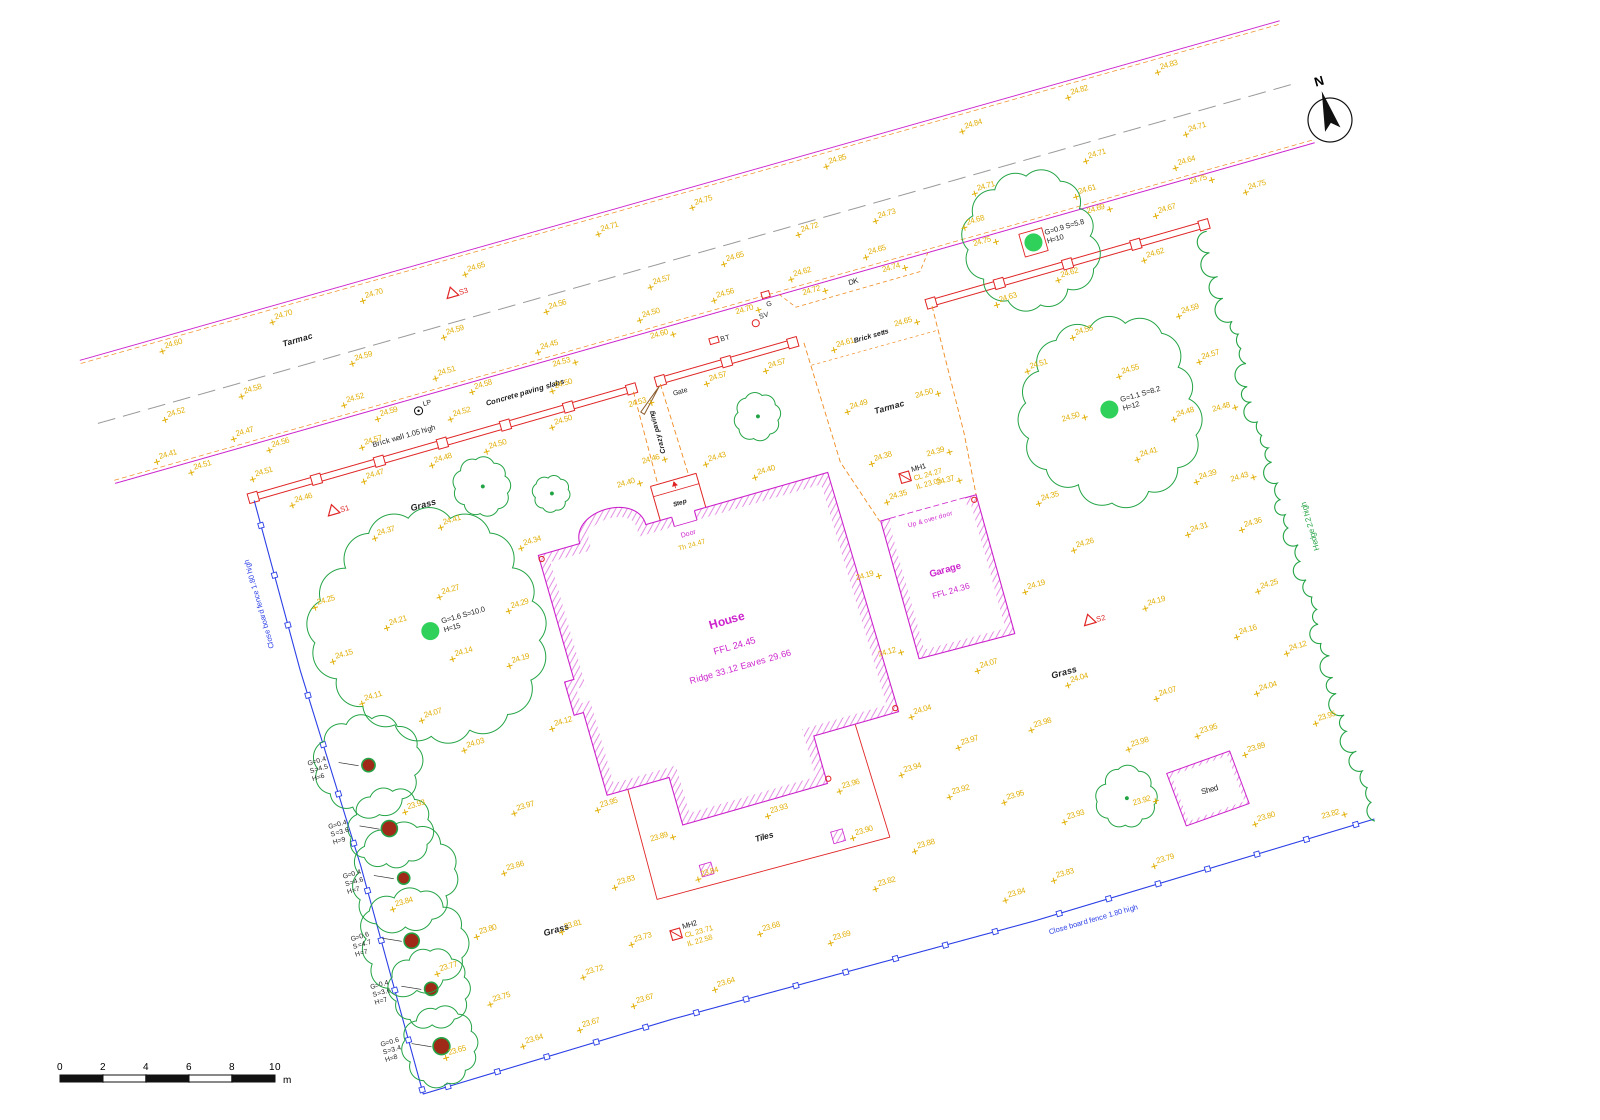
Topographical surveys
Levels, boundaries, trees and drainage, tied to OS National Grid and Ordnance Datum.
Learn more
Land Registry plans
Lease and transfer plans drawn to HM Land Registry requirements.
Learn moreHow it works
Clear commitments from first enquiry to final drawing
Tell us about the job
Send the address, what it is for and any existing drawings.
Site visit slot confirmed within 24 hoursFixed, itemised quote
Price, scope and dates in writing before anything is booked.
Survey on site
Carried out personally by a Chartered Land Surveyor.
Drawings delivered
Checked against the scan before issue.
Normally 3–5 working days, depending on scope
Why it pays to get it right
What a cheaper survey can cost later
The survey fee is a small part of most projects. Errors or gaps in the existing information tend to surface later, when they cost more to fix.
Every Certus survey is carried out to RICS professional standards. Drawings are issued in DWG and PDF, with CAD layers set up to your office standard.
Redesign
Design work based on wrong dimensions may need redrawing once the error shows up on site.
Return visits
Missing heights, levels or details mean another site visit and a delay to the programme.
CAD clean-up
Drawings that are not layered or set up properly can take hours to make usable in your own files.
Little recourse
Without RICS regulation and professional indemnity insurance, there may be little you can do if something is wrong.
Ready for a quote?
Send the address and what the survey is for. You will get a fixed, itemised quote and hear back personally.