

Measured building surveys
Floor plans, elevations, sections and roof plans of the building as it actually stands, 3D laser scanned in one visit and drawn to your CAD standard.
From £650 + VAT for a typical three-bedroom house. See survey prices
See scan to drawing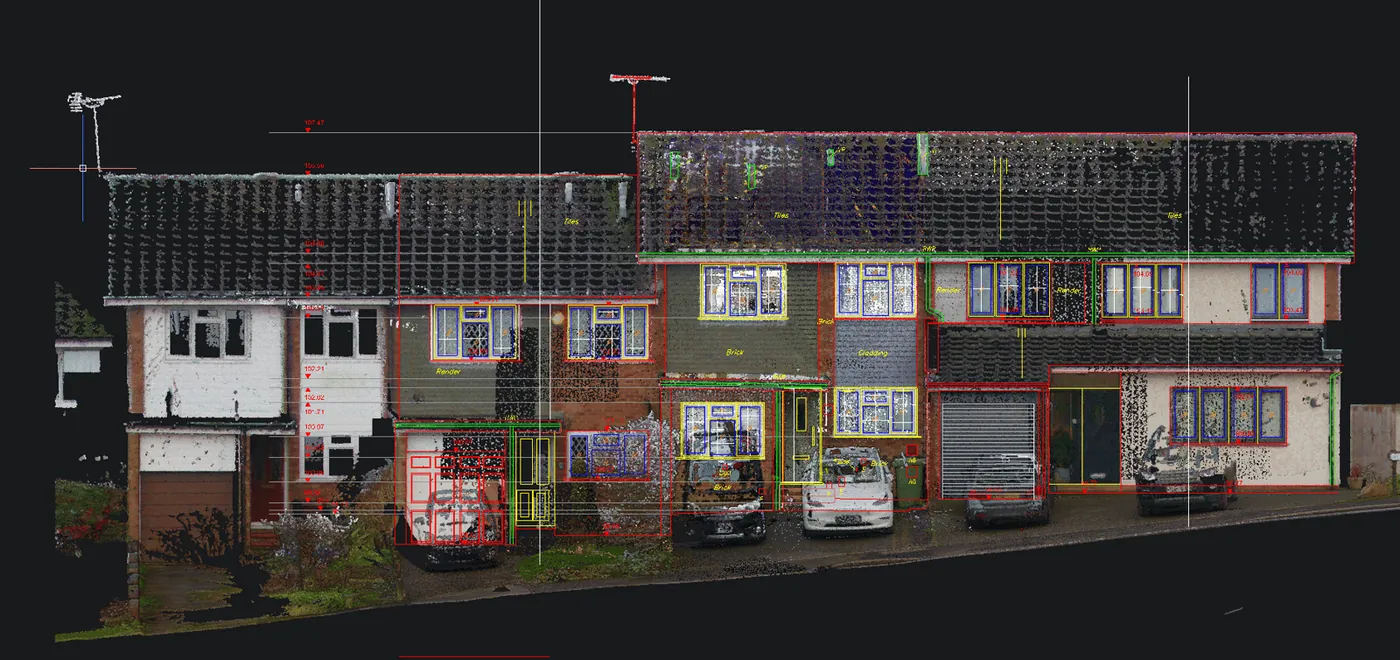
- ±10 mmTypical accuracy for internal dimensions
- 24 hoursTo confirm your site visit slot
- 3–5 working daysFrom site visit to drawings
- From £600 + VATTypical three-storey house, fixed quote
What we draw
Agreed in a drawing schedule before the visit
Floor plans
Every floor, including basements and lofts, with walls, openings, stairs, fixtures and levels.
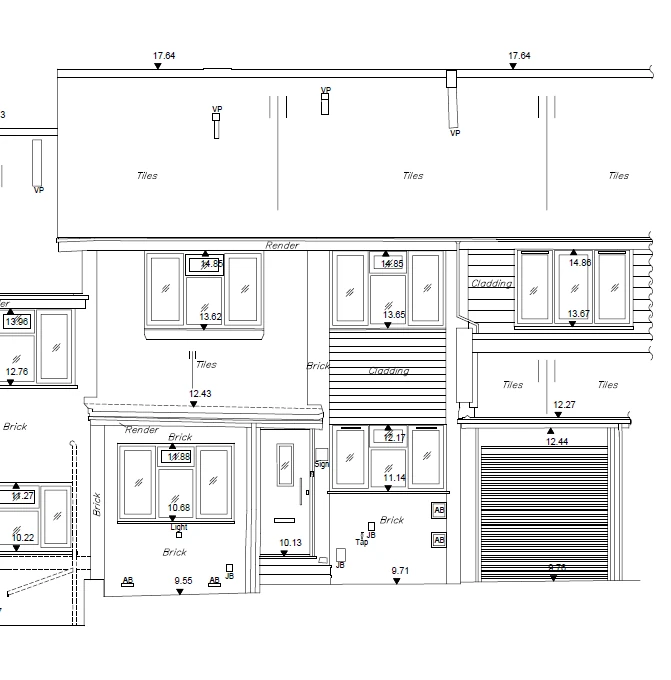
Elevations
Window and door openings, eaves, ridge and chimney heights.
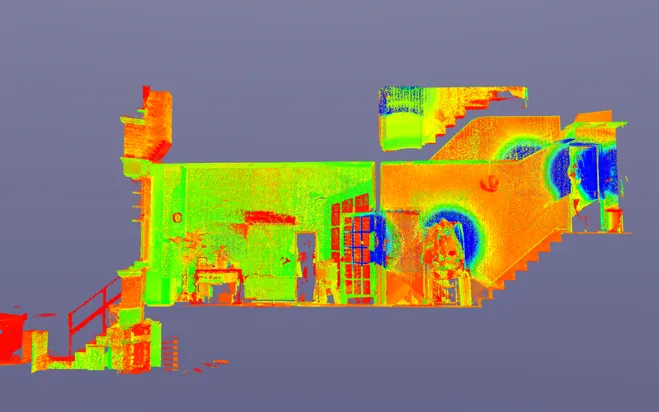
Sections
Cut where you need them: through stairs, split levels or the loft.
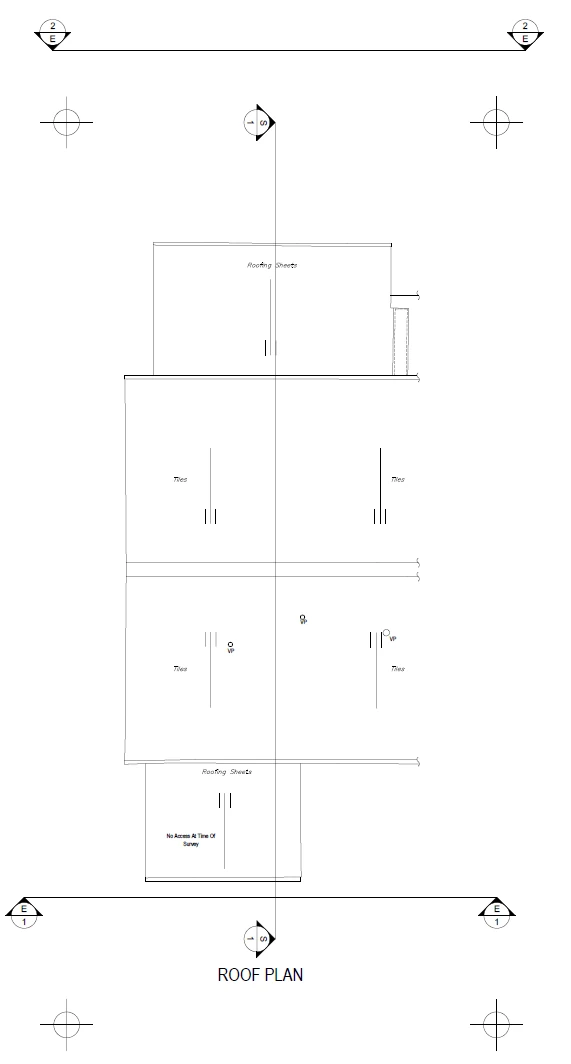
Roof plans
Ridges, hips, valleys, dormers and roof lights.
Area plans
Gross and net internal areas to RICS standards, for valuation, leasing or sale.
Point cloud
The registered 3D scan, to measure from or model in Revit, ArchiCAD or SketchUp.
Included as standard
The details a basic survey leaves out
Missing details cause abortive work later. These come with every survey.
- Sill and head heights on every window and door
- Floor levels and ceiling heights in every room
- Eaves, ridge and roof pitch measured, not assumed
- Drainage invert levels on accessible manholes
- Visible structure: beams, chimney breasts, wall thicknesses, stairs
- Your CAD standard: your layers and blocks
Level of detail
Set to what the project needs
Planning
Walls, principal openings, stairs, eaves and ridge heights; elevations to openings and roofline.
Design & Building Regs
Plus sill and head heights, ceiling levels, beams, chimney breasts, sanitaryware, radiators and visible services.
Heritage & detailed
Mouldings, cornices, joinery profiles, and walls out of plumb or line, drawn as they are.
What you receive
| Deliverable | Format |
|---|---|
| Plans, elevations, sections, roof plan | DWG / DXF |
| Plotted drawings at agreed scale | |
| CAD layers, blocks and text styles set up to your office standard (send us your template) | DWG |
| Registered point cloud | E57 / RCP |
| Survey note: accuracy, method, any access limits | |
| 3D model (additional charge) | RVT / SKP / IFC |
How it works
Two dates, not one estimate
Drawing schedule
Tell us the address and the project. We agree floors, elevations, section positions, detail and CAD standard.
Fixed, itemised quote
Price, scope and dates in writing. Nothing to renegotiate later.
One site visit
Every room scanned in one visit, typically 2–3 hours for a two-storey house. Occupied homes are fine.
Drawings issued
DWG, PDF and point cloud, checked against the scan before issue.
- Architects
- Planning consultants
- Building & party wall surveyors
- Developers
- Commercial & fit-out
- Homeowners
How much does a measured building survey cost?
It depends on floor area, the number of drawings and the level of detail. A typical three-storey house starts from £600 + VAT. Every quote is fixed and itemised before work starts.
Can you survey while we're living there?
Yes. Scanning is non-contact and nothing needs moving. We just need access to each room, including the loft if it is part of the scope.
What if we need another drawing later?
The point cloud is kept on file, so an extra elevation or section can usually be drawn from the existing data without another site visit.
Does the survey show hidden structure?
No. The survey is non-intrusive. Visible structure is drawn; anything concealed behind finishes is not opened up. Rooms we could not access are noted on the drawing, never guessed.
Need a measured survey?
Send the address and what the drawings are for. Your site visit slot is confirmed within 24 hours.