

RICS Regulated · London based, working across the UK
Measured with precision. Delivered with certainty.
Measured building surveys, topographical surveys and Land Registry plans for architects, developers, homeowners and property professionals.
Why choose Certus
Accurate, thoroughly checked survey information, produced to RICS professional standards.
-
RICS
Regulated firm
Regulated by the Royal Institution of Chartered Surveyors. Every survey follows RICS professional standards. Find us on the RICS listing
-
100+
Surveys completed
Residential properties and major infrastructure projects across the UK.
-
2h
Fast quotes
A fixed quote within 2 working hours, when the site address and scope are provided.
-
Fixed
Itemised quote
Scope, price and dates agreed in writing before any work starts.
Services
Three services, one standard of care
Whatever the brief, the same Chartered Surveyor scopes the job, measures on site and checks the drawings before they reach you.
Measured building surveys
Floor plans, elevations and sections from 3D laser scanning, with the details designers need for alterations.
Learn moreTopographical surveys
Boundaries, levels, features and drainage for planning, design and site set-out.
Learn moreLand Registry plans
Plans prepared to HM Land Registry requirements for registrations, leases and transfers of part.
Learn moreWho we work with
Survey information for every stage of a project
Architects and designers
Existing plans, elevations, sections and site surveys as a reliable base for planning and design. Drawings in DWG and PDF, with CAD layers set up to your office standard.
Developers and contractors
Topographical and measured building surveys for feasibility, planning applications and design, from one practice.
Homeowners
Accurate drawings of your home before an extension, loft conversion or renovation, ready to pass to your architect. Normally delivered in 3–5 working days, depending on size.
Solicitors, landlords and agents
Lease and transfer plans prepared to HM Land Registry requirements for registrations, new leases and sales of part.
From scan to drawing
Every line checked against the building.
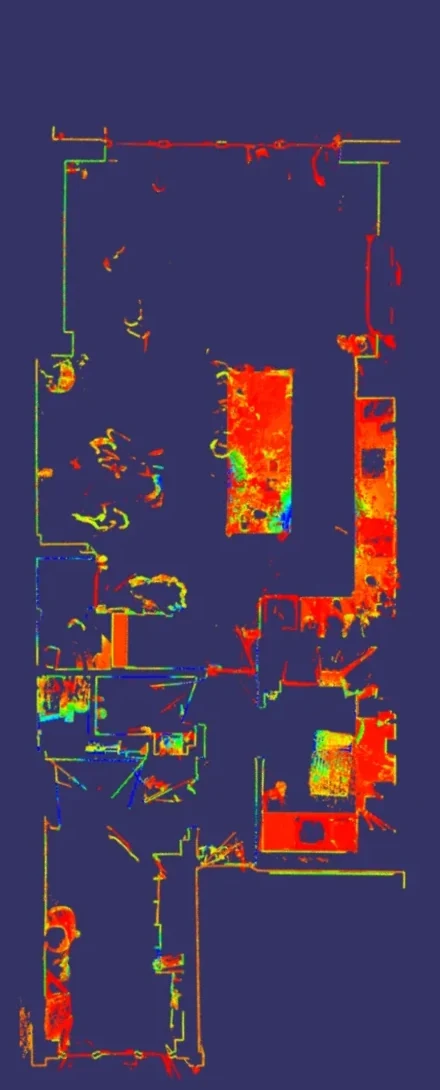
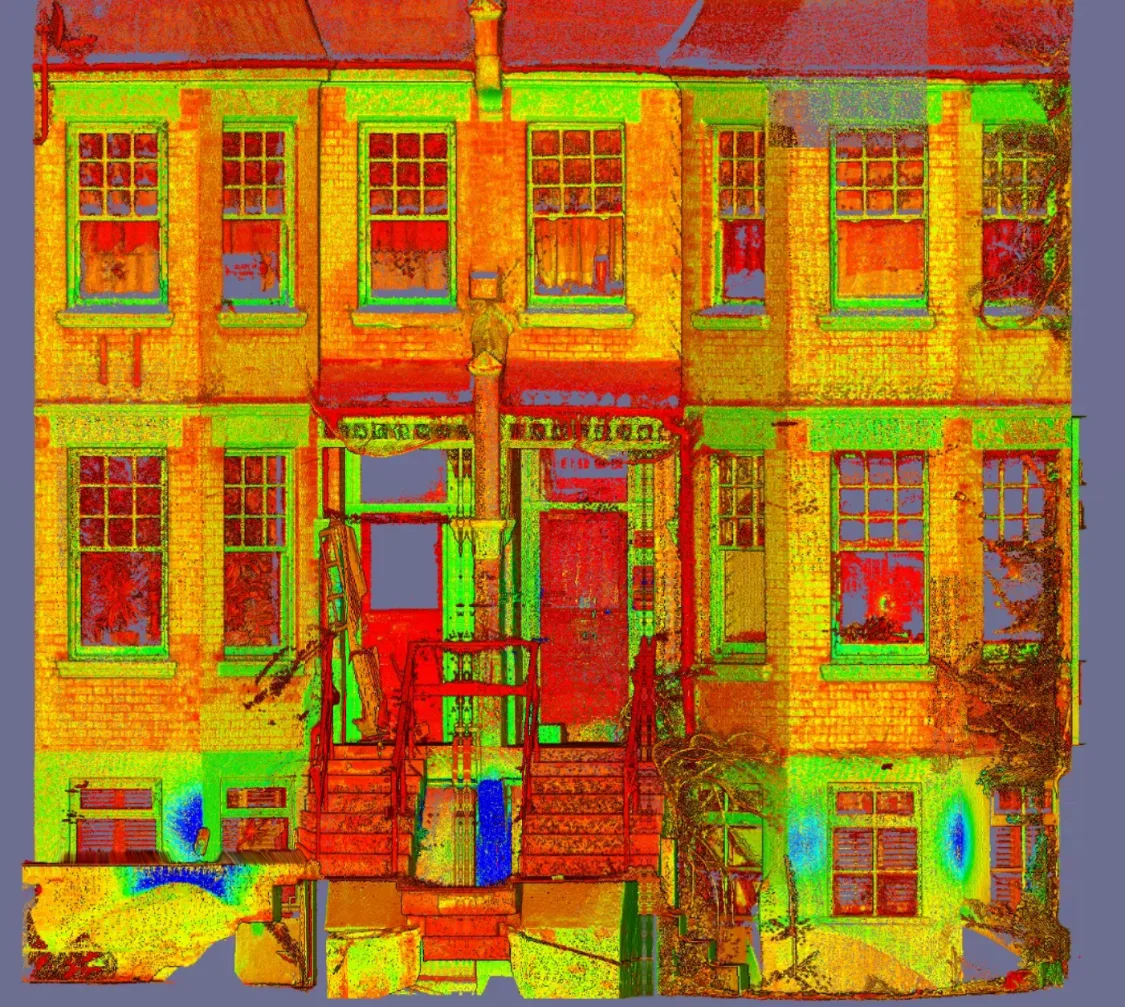
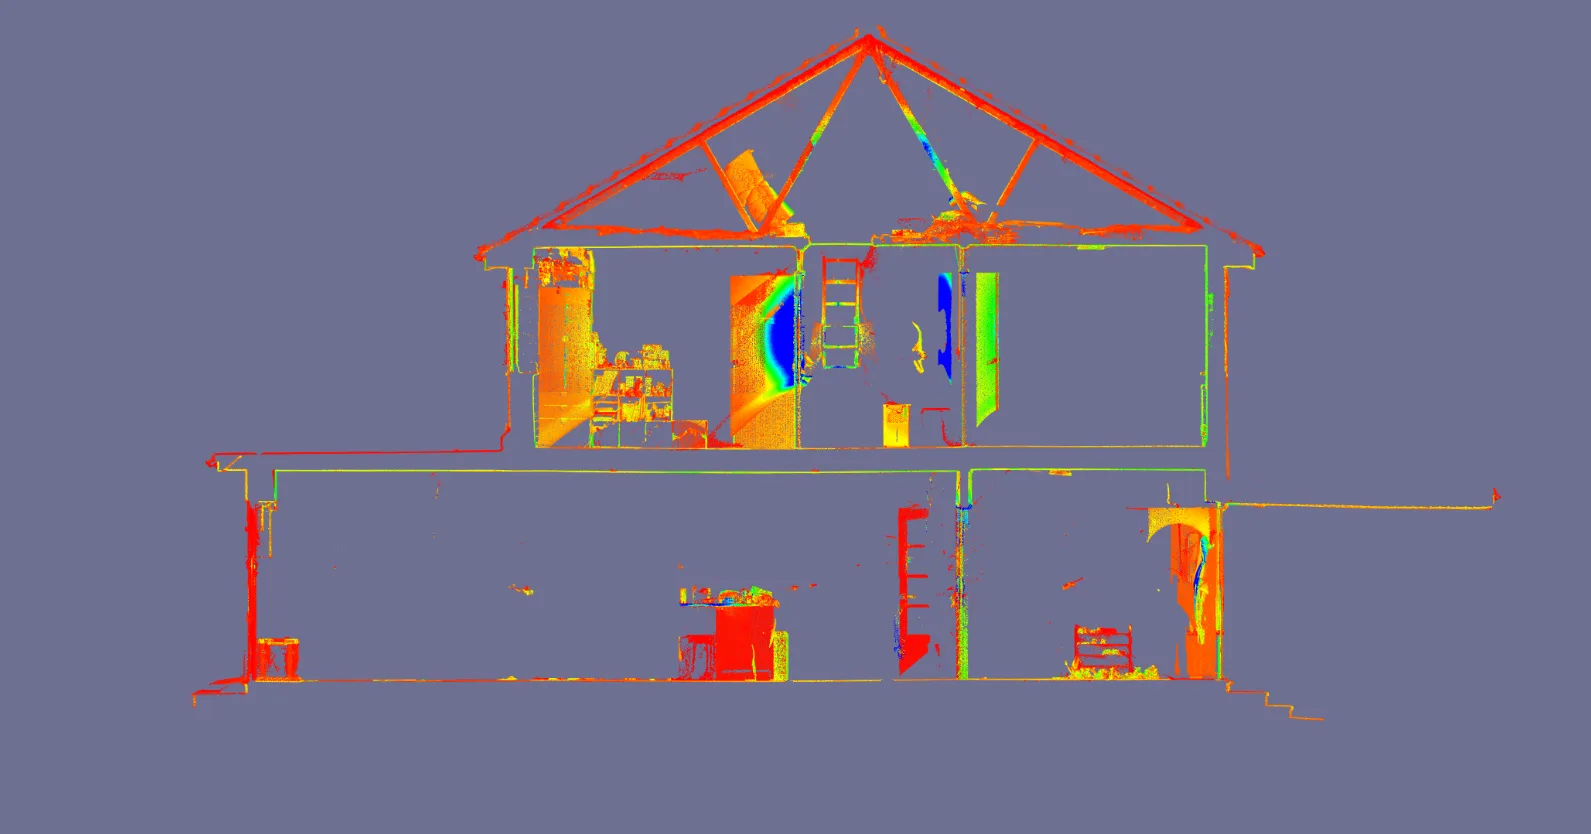
Every line on a Certus drawing is traced from the registered point cloud and checked against it before it leaves the office. Drag each slider to compare the scan with the finished drawing.
01
Floor plans
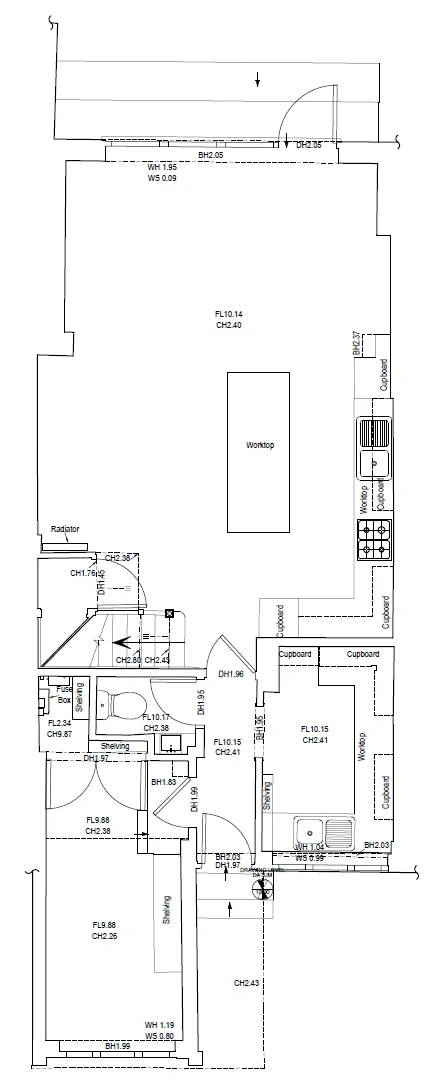
Every room gets its floor level and ceiling height, and every beam, door and window gets its height. Even in a fully furnished, lived-in home, the walls are traced cleanly from the scan.
- Floor level (FL) and ceiling height (CH) in every room
- Beam (BH), door head (DH), window sill (WS) and head (WH) heights
- Kitchen units, sinks, hobs, cupboards and fuse box located
- The clutter stays in the scan, not on the drawing
02
Elevations
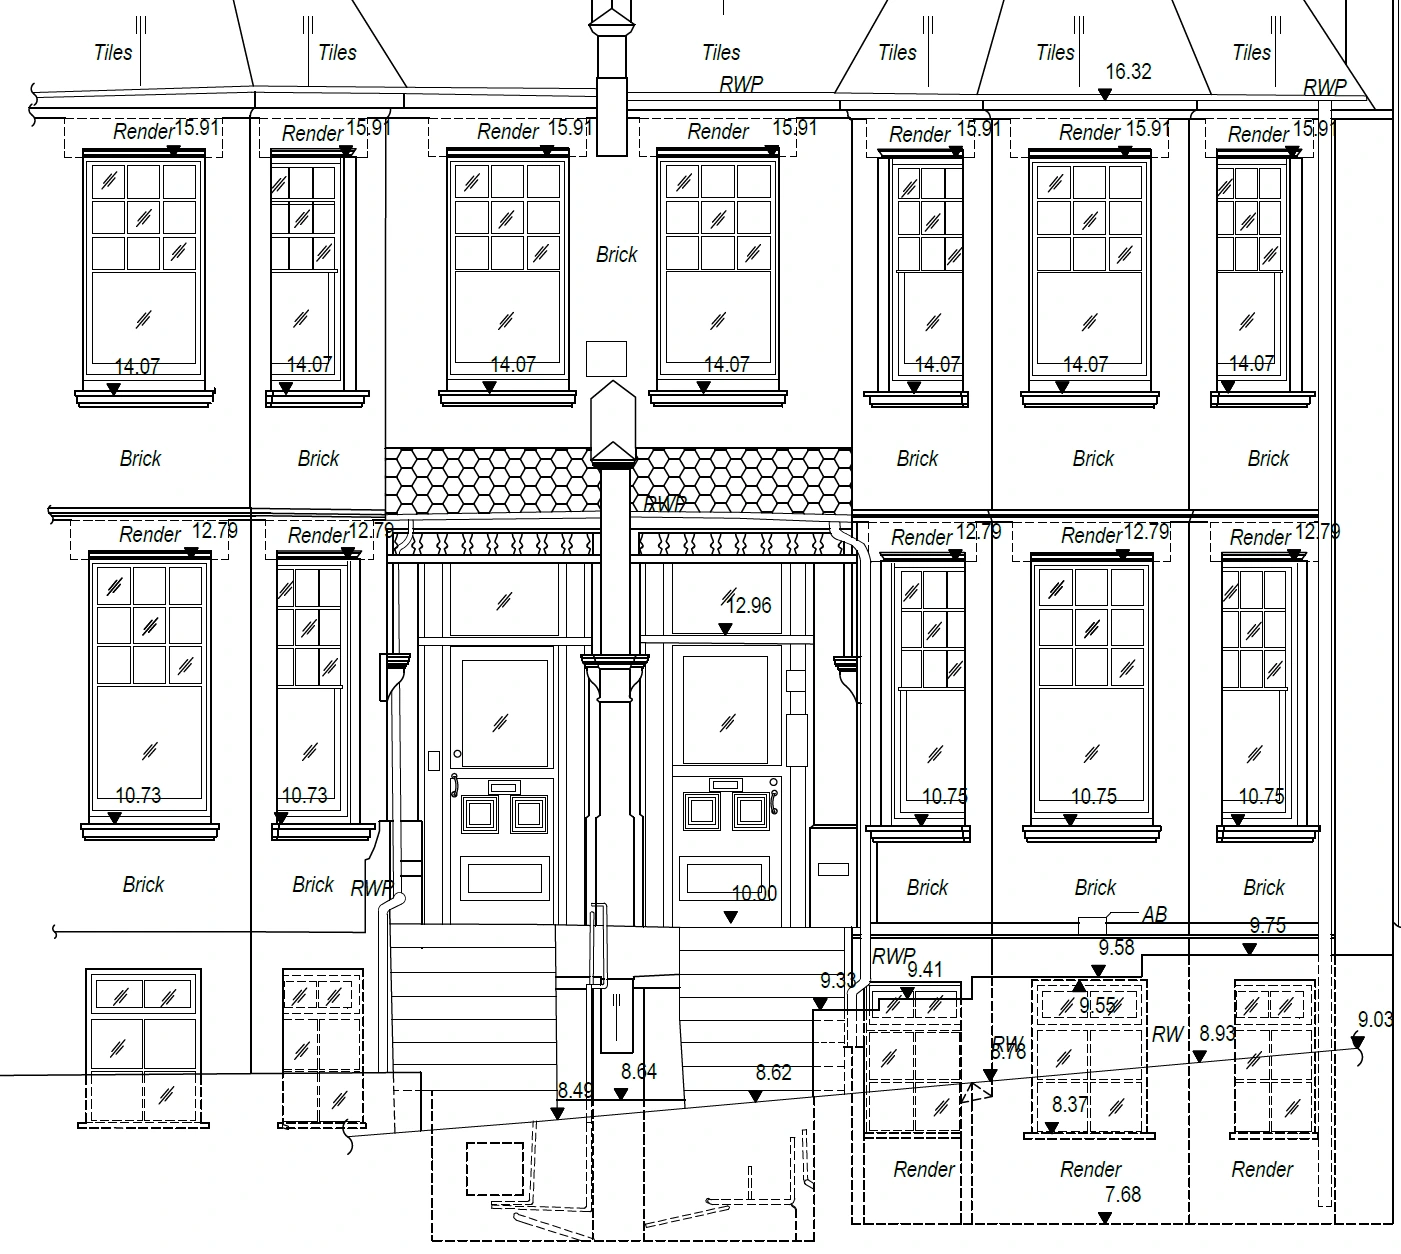
Levels on every window, door and step, from the lower ground floor to the eaves, tied to one datum. Materials and rainwater goods are noted, and areas below ground level are shown dashed instead of guessed.
- Levels on every sill, head, door and step
- Materials noted: brick, render, tiles
- Rainwater pipes and air bricks located
- Below-ground areas shown dashed, never invented
03
Sections
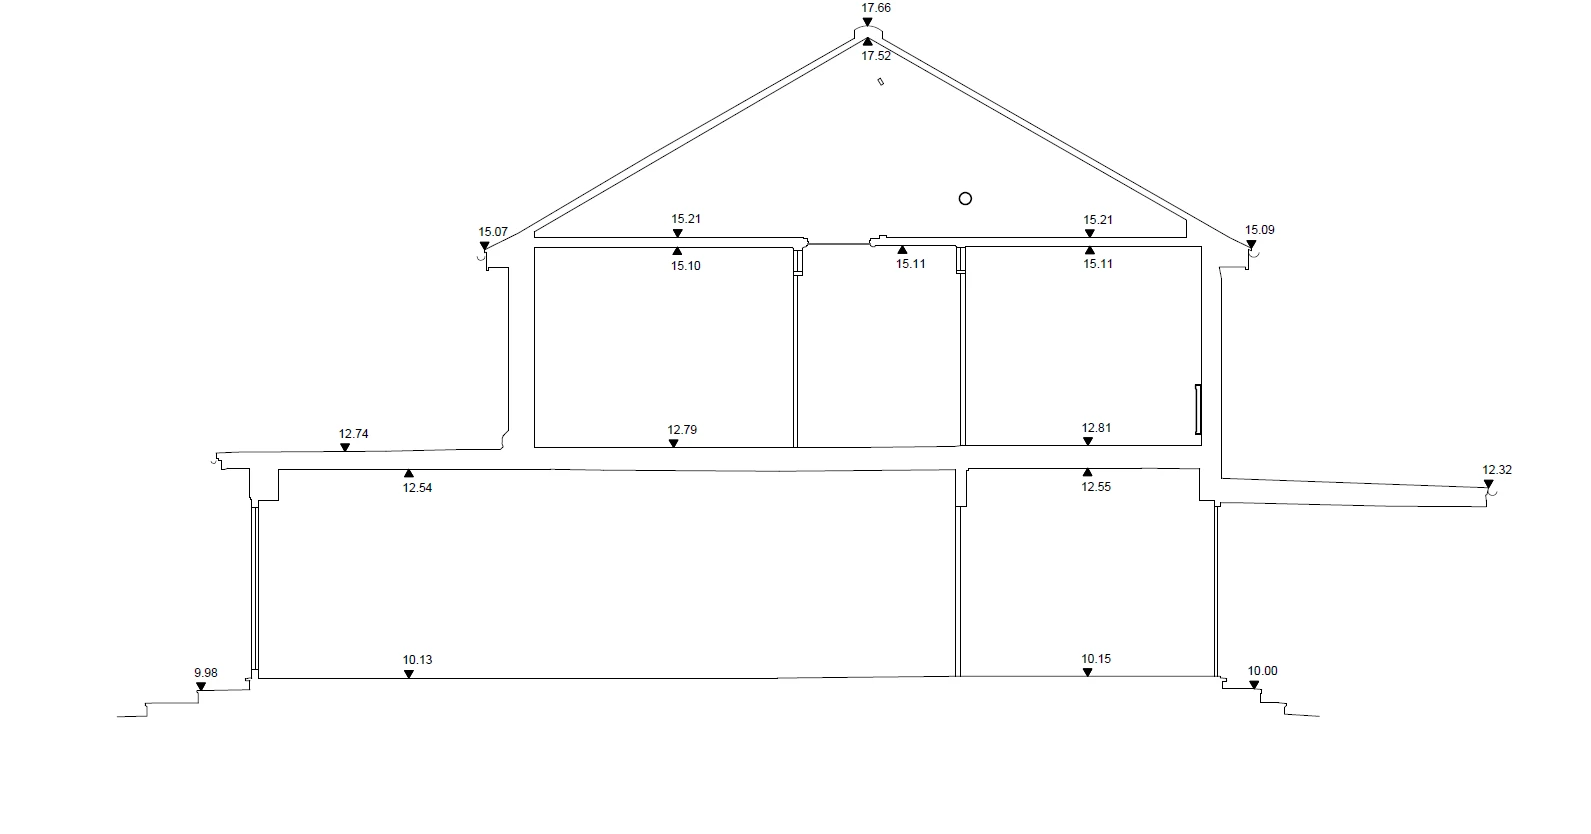
Floor-to-floor heights, ceiling soffits, stair geometry and roof void, read from the same scan. For loft conversions and extensions, where every centimetre of headroom counts.
- Floor and soffit levels on every storey
- Eaves and ridge levels, with the roof void between
- External ground levels front and rear
- Single-storey additions either side picked up
How it works
Clear commitments from first enquiry to final drawing
-
Tell us about the job
Send the address, what the survey is for and any existing drawings.
Site visit slot confirmed within 24 hours -
Fixed, itemised quote
You see exactly what is included and what it costs before anything is booked.
-
Survey on site
Carried out by a Chartered Land Surveyor, to RICS professional standards.
-
Drawings delivered
CAD drawings with the registered point cloud included as standard.
Normally 3–5 working days, depending on scope
Why it matters
The details a basic survey leaves out
Design changes go wrong on the measurements nobody took. We capture them on the first visit, so your architect does not have to send someone back.
What is included- Invert levels on drainage, for extensions and new connections
- Sill and head heights on every opening, not just widths
- Roof pitch measured, not estimated from the ground
- Registered point cloud included, so missed dimensions can be taken later without a return visit

The practice
"Every survey is carried out and checked by me personally. You deal with the surveyor who measured your building, from quote to final drawing."
Ling-Yuk (Lucas) Yeung MRICSFounder and Chartered Land Surveyor
Before founding Certus Spatial, Lucas completed over 100 surveys across the UK. The practice is based in London and takes on sites nationwide.
About the practiceNews
Latest from the practice

Ambassador at London Build 2026
Lucas is an ambassador at London Build 2026, on 25–26 November at ExCeL London. Come and say hello.
Read the article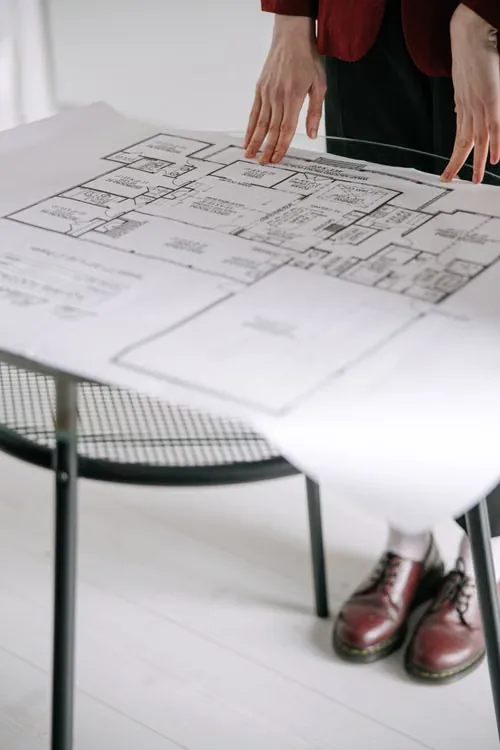
The Room That Wasn't on Any Drawing
Old drawings have a habit of being confidently wrong. A look at what happens when the building and the plan disagree.
Read the article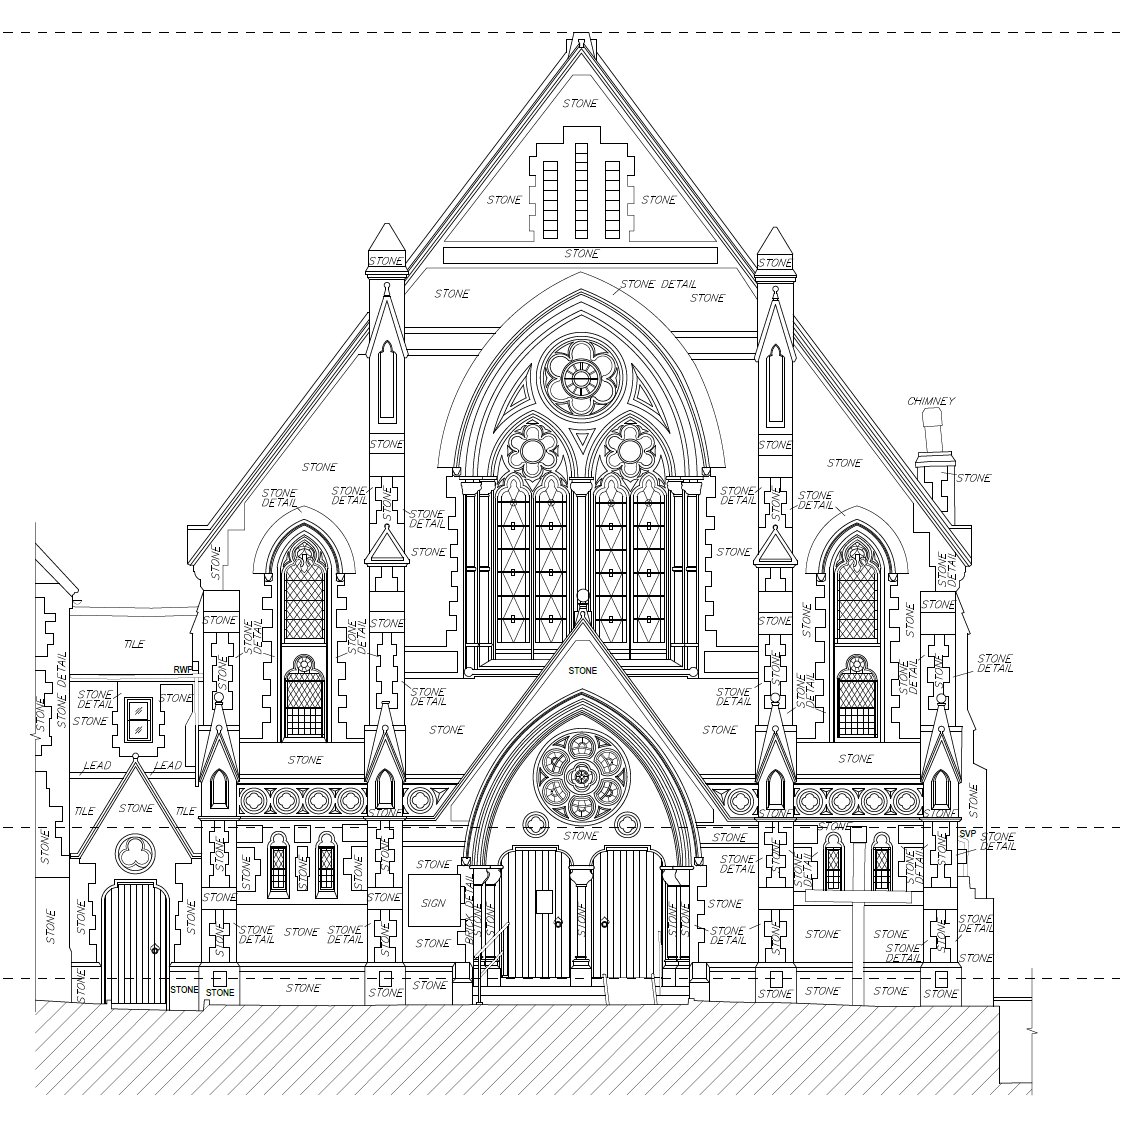
What “Accuracy” Actually Means
It's not a marketing phrase. Here's what happens between the scan and the drawing that makes the number true.
Read the articleNeed a survey?
Send the address and what you need it for. You will have a confirmed site visit slot within 24 hours and a fixed quote before anything is booked.